Step 1
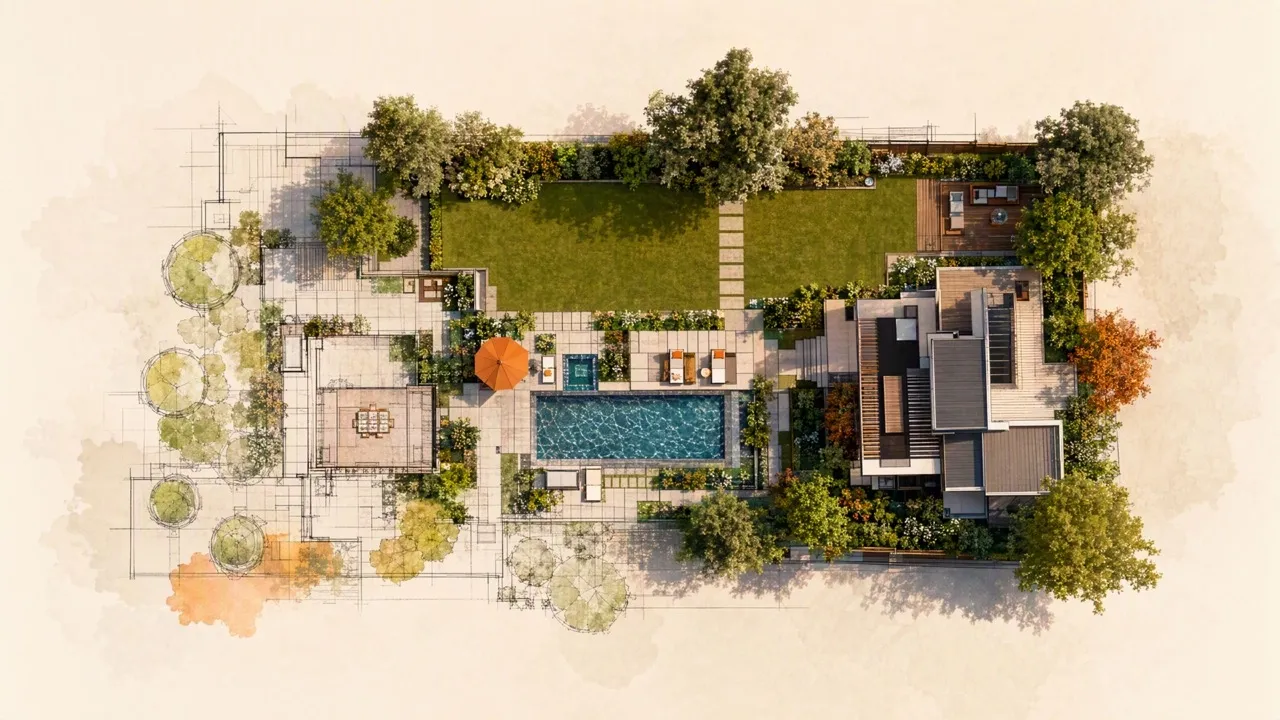
Upload a hand sketch, old floor plan, or reference house image.
AI Video
Transform text and images into cinematic videos with lifelike avatars and studio-quality SFX.

AI Image
Turn ideas and images into stunning visuals, or perfect any photo with a complete suite of AI tools.

Agent
Create production-ready videos with SFX, consistent characters, and polished scenes. No Editing.

Marketing Studio
Built for marketers and sellers to create winning ads, UGC videos and product visuals faster.

Upload a layout draft, describe room changes in words, and create comprehensive house plans ready to compare, save, and share.
Tired of rebuilding every layout after one room changes? Pollo AI combines a reference image and text to create easy-to-read house plans, preserve structures, and deliver multiple high-resolution variations—so you can compare renovation ideas and refine the right layout without redrawing a house plan by hand.
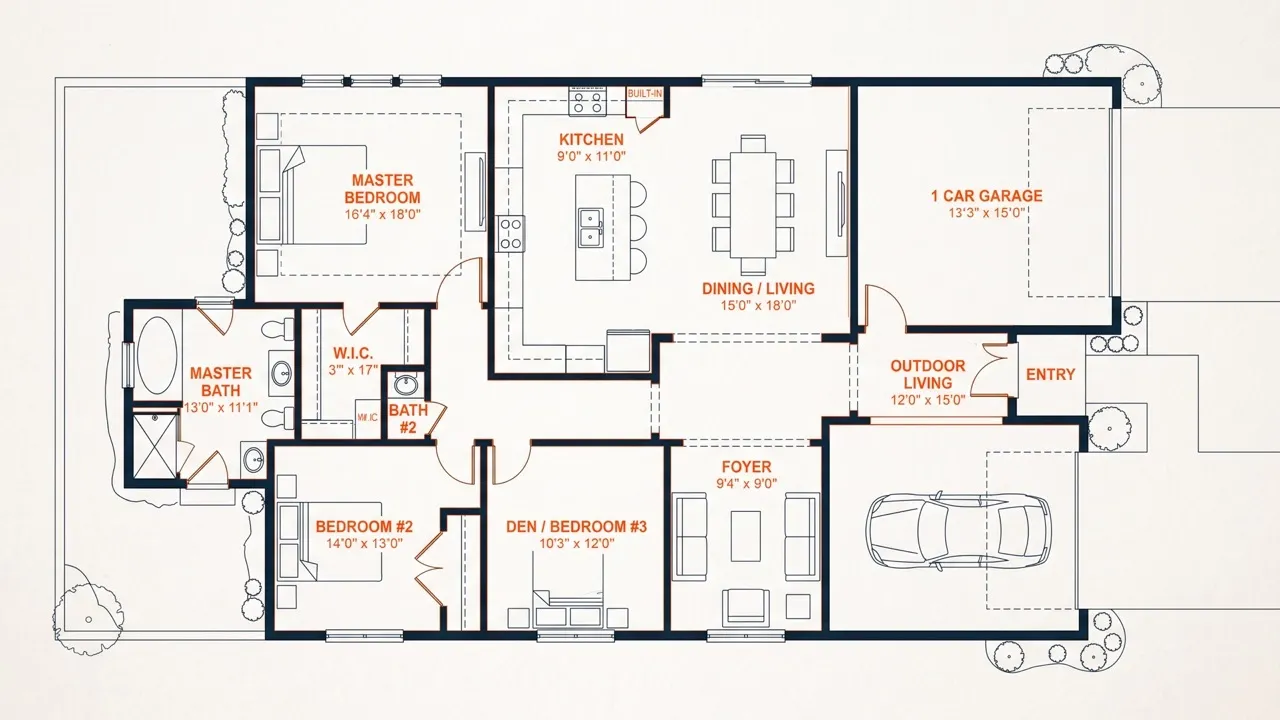
Upload a hand sketch, old floor plan, or reference house image, and our AI house plan maker turns it into a complete layout ready for your next planning conversation.
Tell our house plan maker to add, remove, move, or resize bedrooms, kitchens, living rooms, and bathrooms, making each new layout idea visible before you commit.
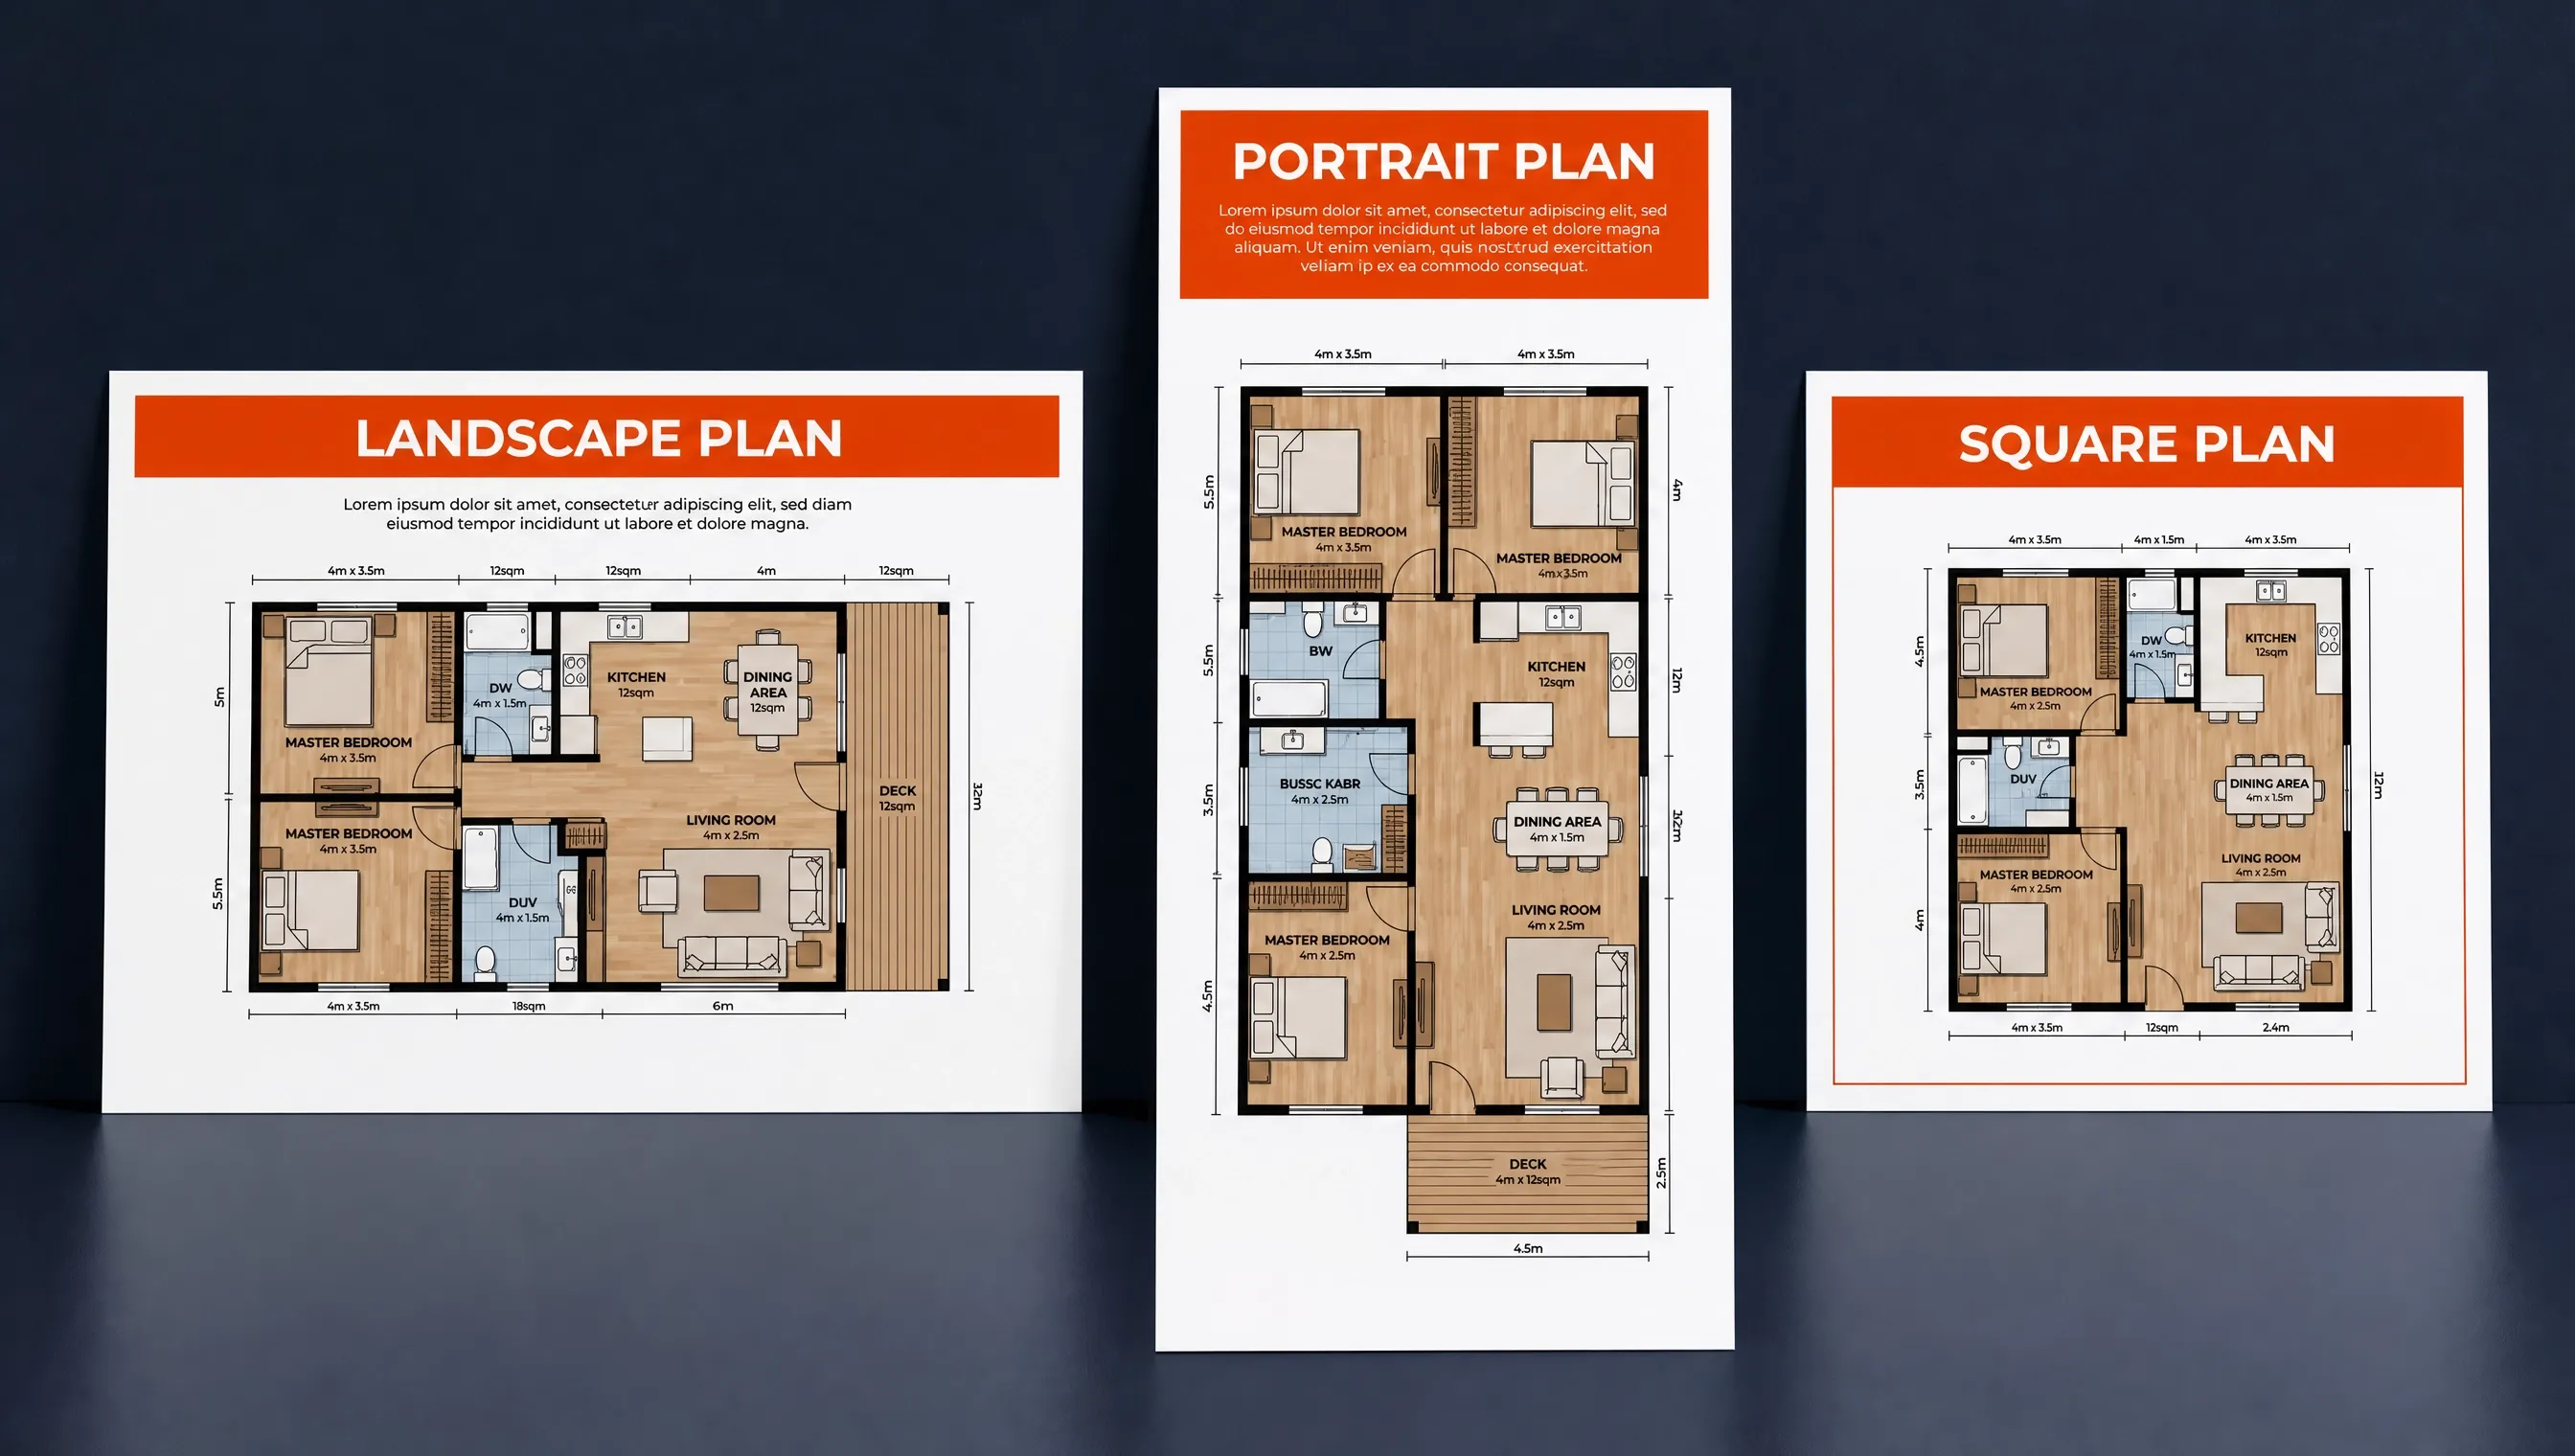
Choose a landscape, portrait, or square format and use our AI house plan generator free to create a crisp result that stays readable in presentations, project files, and online sharing.
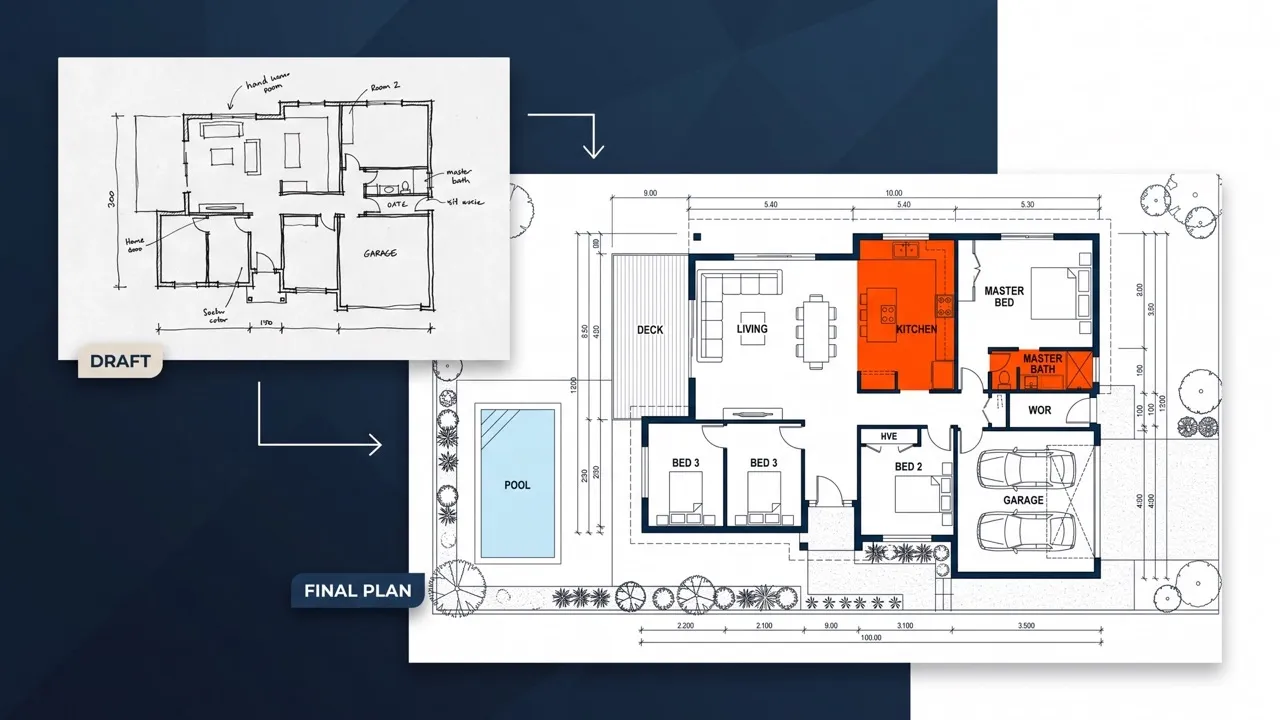
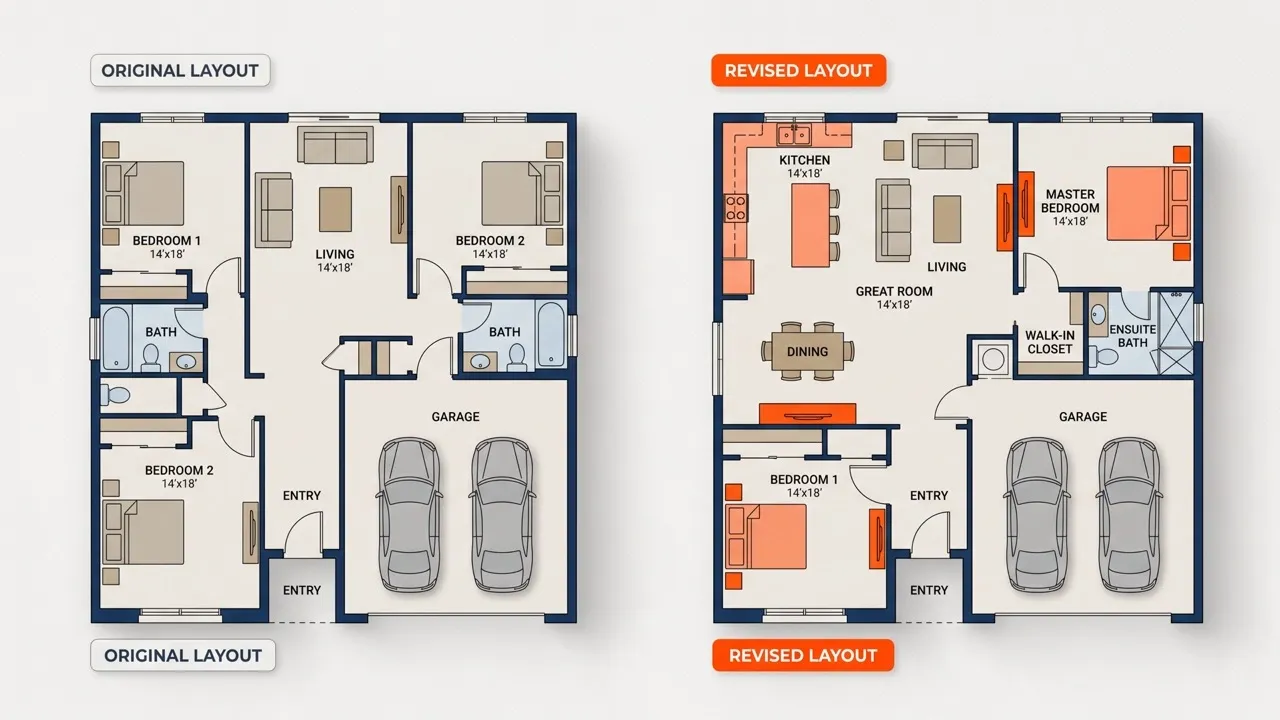

Upload your current layout, then tell our house plan generator which rooms to move, resize, add, or remove, so everyone can review the same renovation direction before detailed work begins.

Create AI house plans from a rough reference and written room requirements, then compare multiple arrangements before your concept moves into detailed architectural development.

Use our house plan maker to resize rooms or move openings while preserving essential walls, giving interior designers and homeowners a clearer foundation for discussing function and flow.

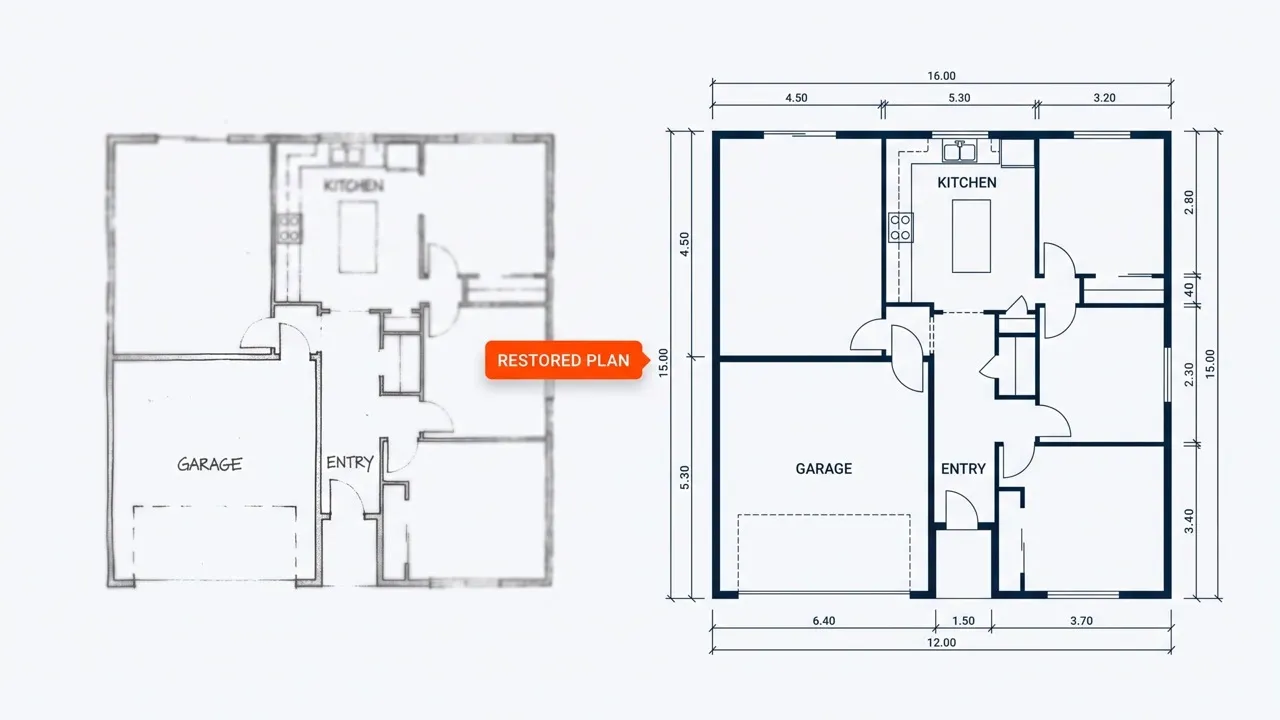
Rebuild an unclear property drawing into polished house plans while keeping the exterior shell intact, making each room relationship easier to follow in presentations or occupant discussions.
Upload a hand sketch, old floor plan, or reference house image.
Choose your preferred output ratio and describe the change in house structure.
Generate your house plan and review the result, and download it.









Using Pollo AI to Create and Inspire
 Liz Cassidy
 Richard Quick
 armourdude
 Dudu
Dudu Ray Warnes
 lawless clan
 Istvan LajosSantiago Saenz
 Gen Zee
 萱兒
萱兒 Norma Ponce
 Sarah Stokes
 Sudipta Saha
 Luiz Guyz
 Swishadoptme Swishadoptme
A house plan maker combines a hand-drawn sketch, old floor plan, or reference image with written room changes to create multiple structured residential layouts for planning, comparison, and discussion.
Yes. Upload the clearest version available, and Pollo AI can refine blurred lines, straighten uneven boundaries, and restore missing visual detail. The result is intended for clearer planning and communication, not as permit-ready construction documentation.
Yes. AI house plans can be generated in landscape, portrait, or square ratios, helping the layout fit wide properties, vertical presentations, or compact square previews while remaining crisp and easy to read.
You don’t need any design skills to use our free house plan maker. Just upload your source image and describe the changes you want in plain language. Pollo AI handles layout interpretation, structural preservation, editing in original image, and high-resolution house plan for you.
Yes. You can use this AI house plan generator free on Pollo AI. Higher-volume generation, more credits, advanced features, or fuller access may require upgrading to a higher plan.

Generate more clear layouts and choose the right one with our free house plan generator!